Wednesday, September 8, 2010

This bolt anchors the microlam to the foundation to prevent any up-lifting of the house - installed as per Jonathan's request.


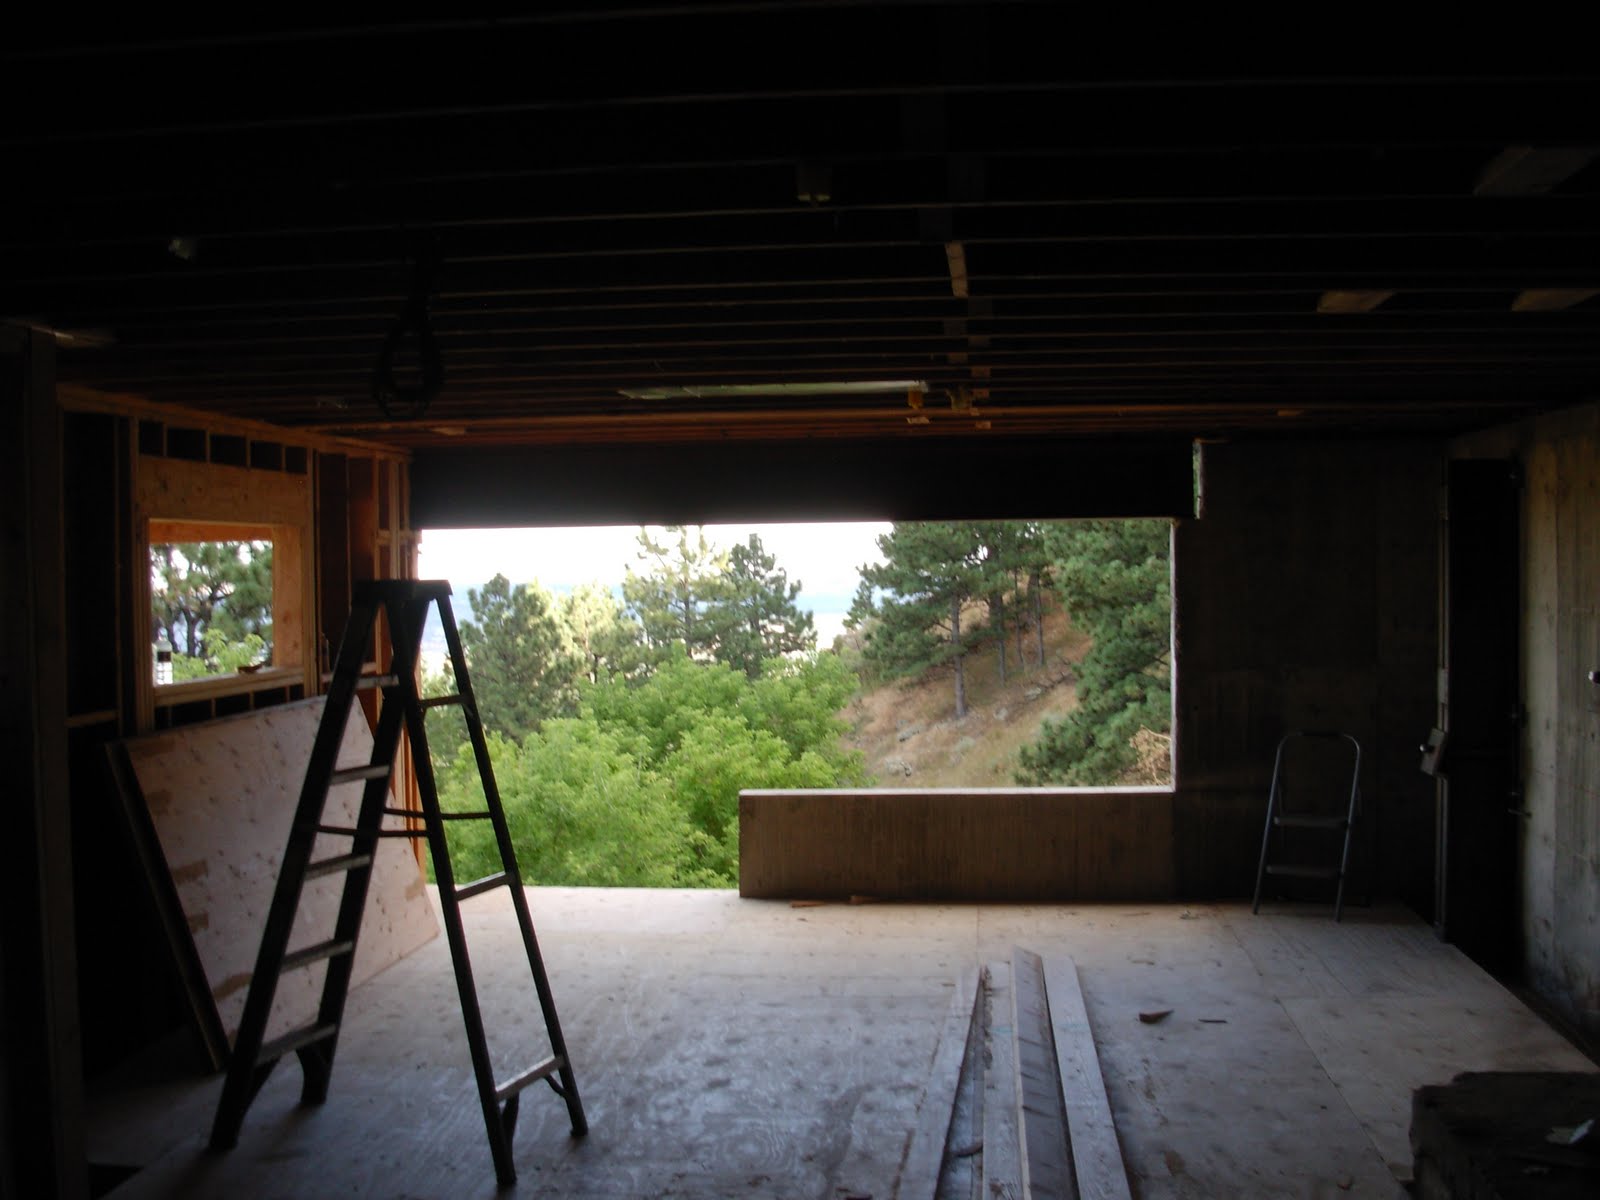


Zane and Greg are starting on the den floor - the finished tie-backs are visible along the foundation wall.


one of the tie-backs


floor framing before the sub floor is installed.


The den floor is finished and the view from this room is great as well.

Friday, August 27, 2010

Today the first shipment of exterior stone arrived. Since the semi can't make it up the driveway, Todd Reed of TLR & Associates, our stone masons, rented equipment to transport the stone the last 1/4 mile of driveway.


With so many trades working at once, traffic control has become critical.

Roy is trying out a new toy. Actually, our plumber brought his ATV to travel between the house and his van when there is no available parking at the top.


The entry framing is taking shape.

Here the upper landing is being constructed.

Zane is working on one of the bridges.


The landing connecting the dining room to the elevator is finished.


Meanwhile, Greg is working on the second landing.


The lanscape crew worked on a system for diverting water away from the rear of the house. The exposed foundation now has a water proof membrane over it and the future gutters will drain into pipe which will take the water to the hillside below where it will be disbursed.


...awaiting the gutter.


This is the gutter style we think would look best. This section was installed to show the shape only. It comes in many colors and we will select a color that best blends with the fascia so the gutters are virtually invisible.


ll.

The fully insulated great Room fireplace.


The Great Room deck with Ipe in place.

Wednesday, August 18, 2010

The exterior as of 8-18-10.


It'll be great to get the paint
up. Then some areas that don't have windows will be stuccoed. The rest will have to wait for the windows to arrive and be installed.
Colorado Energy Savers came to apply insulation behind some of the areas that will receive shear walls and will not be accessible during the time when most of the insulation is installed.


The 2-car garage and billiard loft had areas that were insulated.